
Chencharu Central Residences
875 new homes in Yishun, built right above a bus interchange, a 40-stall hawker centre and a retail mall. First private launch in the new Chencharu estate.
- Homes
- 875 across 11 blocks
- Tenure
- 99 years from 24 Dec 2025
- Khatib MRT
- 6 min sheltered walk
- Developers
- Evia, Gamuda Land, Ho Lee
Why Chencharu Central Residences
A rare chance to buy the first new private launch in a brand-new Yishun estate, with daily needs and transport built into the development itself.
First in Chencharu
The first integrated development in the new Chencharu residential area, and the second-largest integrated project in the North.
Little new supply nearby
No new launch has come up in the surrounding area for about ten years, and only 3 private residential projects sit within 1 km of Khatib MRT.
Connected
The air-conditioned bus interchange is below your home. Khatib MRT is about 6 minutes away by a sheltered walkway, and Orchard is 8 stops along the North-South Line.
Everyday convenience
Supermarket, shops, restaurants and a hawker centre are on your doorstep, with Peiying Primary, Naval Base Secondary, Yishun Park and HomeTeamNS Khatib within walking distance.
An integrated development
The podium and one basement level hold the amenities residents and the neighbourhood rely on, all under one roof.
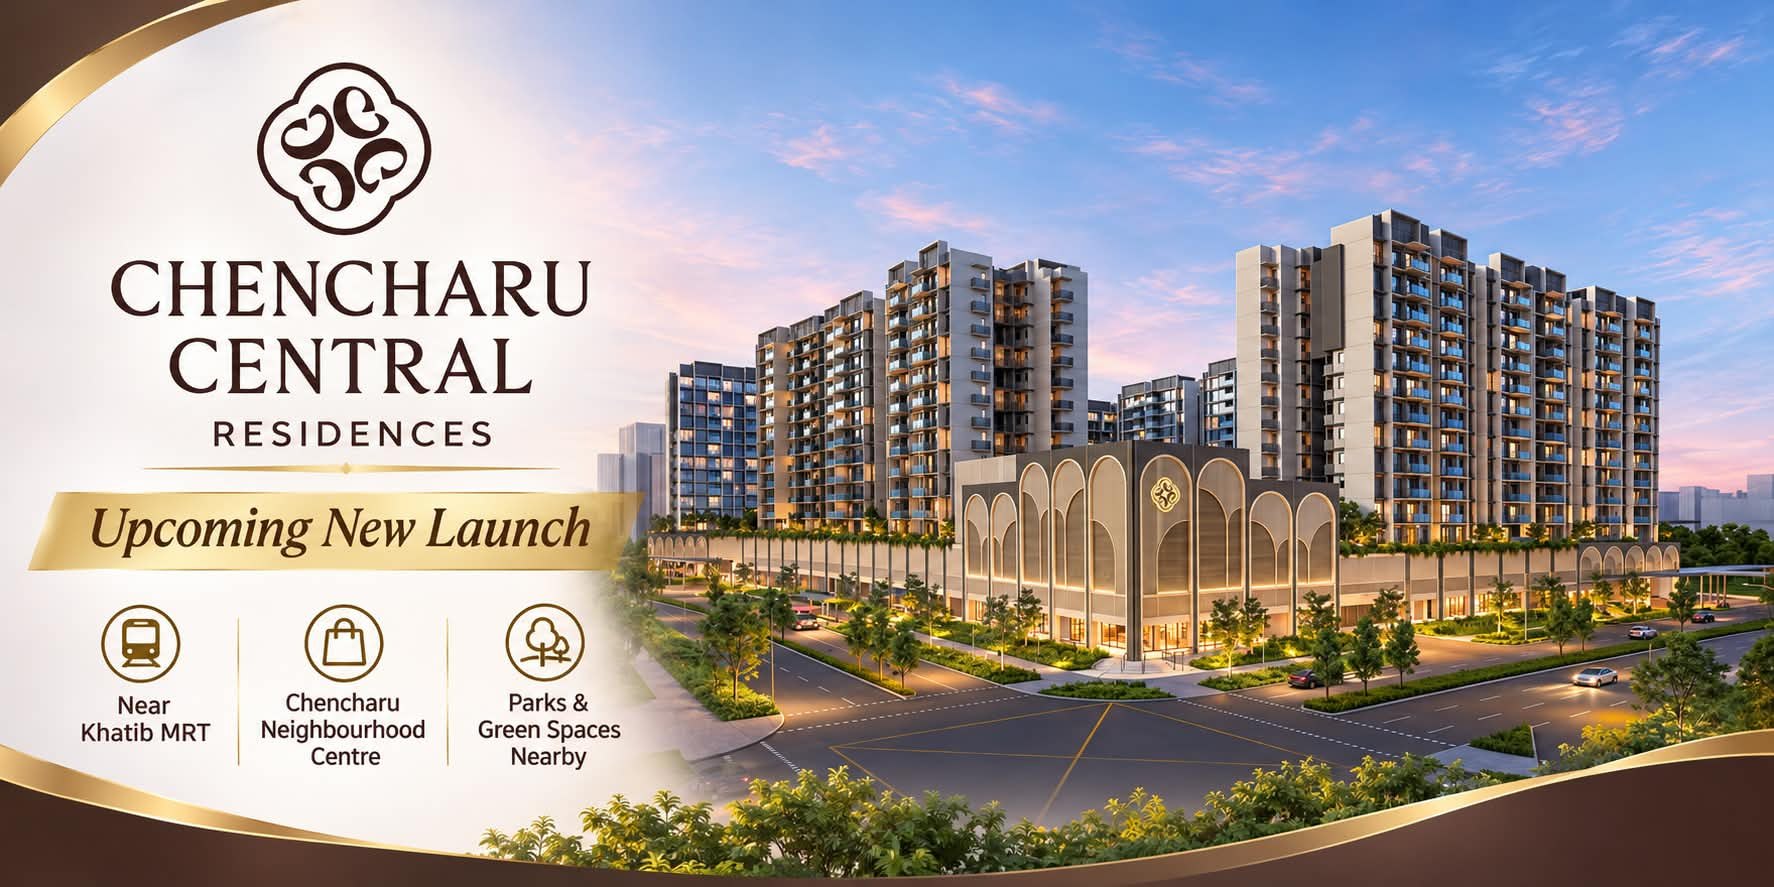
The residences
Eleven 12-storey blocks sit above the podium, around a landscaped deck with a swimming pool and communal facilities. Homes suit first-time buyers through to multi-generational families.
- 875 homes, 2 to 5 bedrooms
- Architect: P&T Consultants
- Interior design: Index Design
- Landscape design: Tinderbox
- Swimming pool, hot bath and cold plunge on the landscaped deck
- Padel, pickleball, indoor badminton, HYROX-ready gym and boxing ring
- Wet and dry playgrounds, family games corner, pet pool and garden
- Site area 29,450 sqm (316,997 sqft), plot ratio 3.26
Your city, in motion
Eat. Play. Live. After a hawker meal downstairs, step up to a deck made for training, play and downtime. A lifestyle for every member of the family.
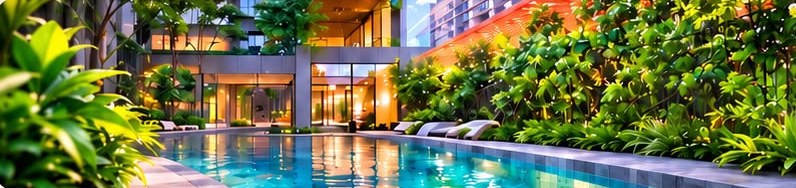
Hot Bath & Cold Plunge
Recharge after every workout
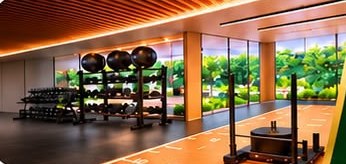
HYROX-Ready Gym
Train with garden views
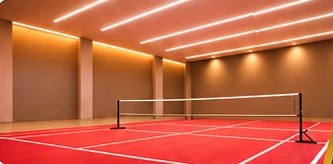
Indoor Air-Con Badminton
Play comfortably, rain or shine
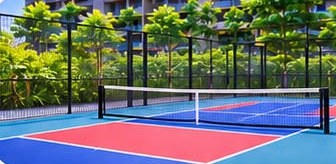
Pickleball Court
A fun, fast-paced sport for all ages
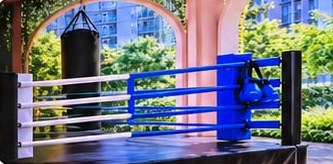
Boxing Ring
Build fitness, focus and resilience
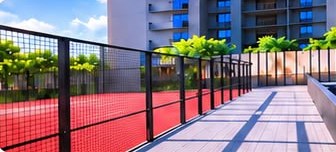
Padel Court
20 × 10 m, open-air on the upper deck
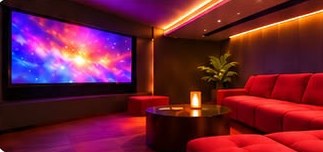
Karaoke & Movie Room
Your favourite nights, closer to home
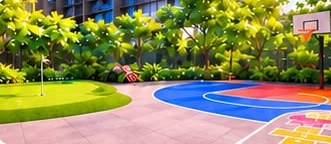
Family Games Corner
Putting green, half basketball court and floor games
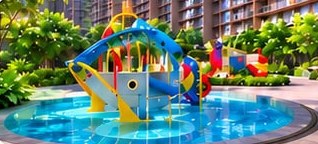
Wet & Dry Playgrounds
Two play zones for little adventurers
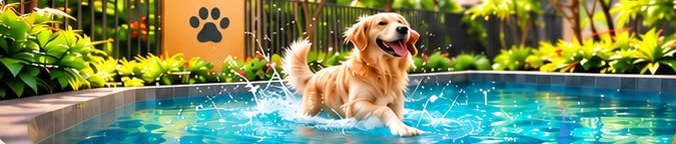
Pet Pool & Garden
A splash of fun for your fur kids
Concept illustrations based on presentation references. For illustrative purposes only. Facilities subject to final plans and approvals.
Unit mix
Areas are approximate, include balcony and private enclosed space where applicable, and are subject to final survey.
| Type | Units | Size (sqft) |
|---|---|---|
| 2 Bedroom | 36 | 527 |
| 2 Bedroom Premium | 108 | 603 |
| 2 Bedroom + Study | 84 | 657 – 678 |
| 3 Bedroom | 119 | 807 |
| 3 Bedroom Premium | 192 | 797 – 872 |
| 3 Bedroom + Study | 84 | 893 – 958 |
| 4 Bedroom | 72 | 980 – 1,044 |
| 4 Bedroom + Study | 108 | 1,076 – 1,194 |
| 5 Bedroom | 72 | 1,270 – 1,389 |
| Total | 875 |
A new town taking shape
Chencharu is a new 70-hectare residential estate planned by HDB, with about 10,000 homes by 2040. Less than 20% is planned as private housing.
A new estate beside Khatib, west of Yishun Avenue 2.
Homes planned by 2040, with the first BTO project to be launched next to this site.
Park and heritage
A new park keeps a century-old two-storey plantation bungalow, built in the early 1910s by Bukit Sembawang Rubber Company.
Chencharu Link
A bus-only corridor of about 400 m, serving the interchange in this development.
Location
At Chencharu Close, a short walk from Khatib MRT (NS14), HomeTeamNS Khatib, the neighbourhood park and Lower Seletar Reservoir.
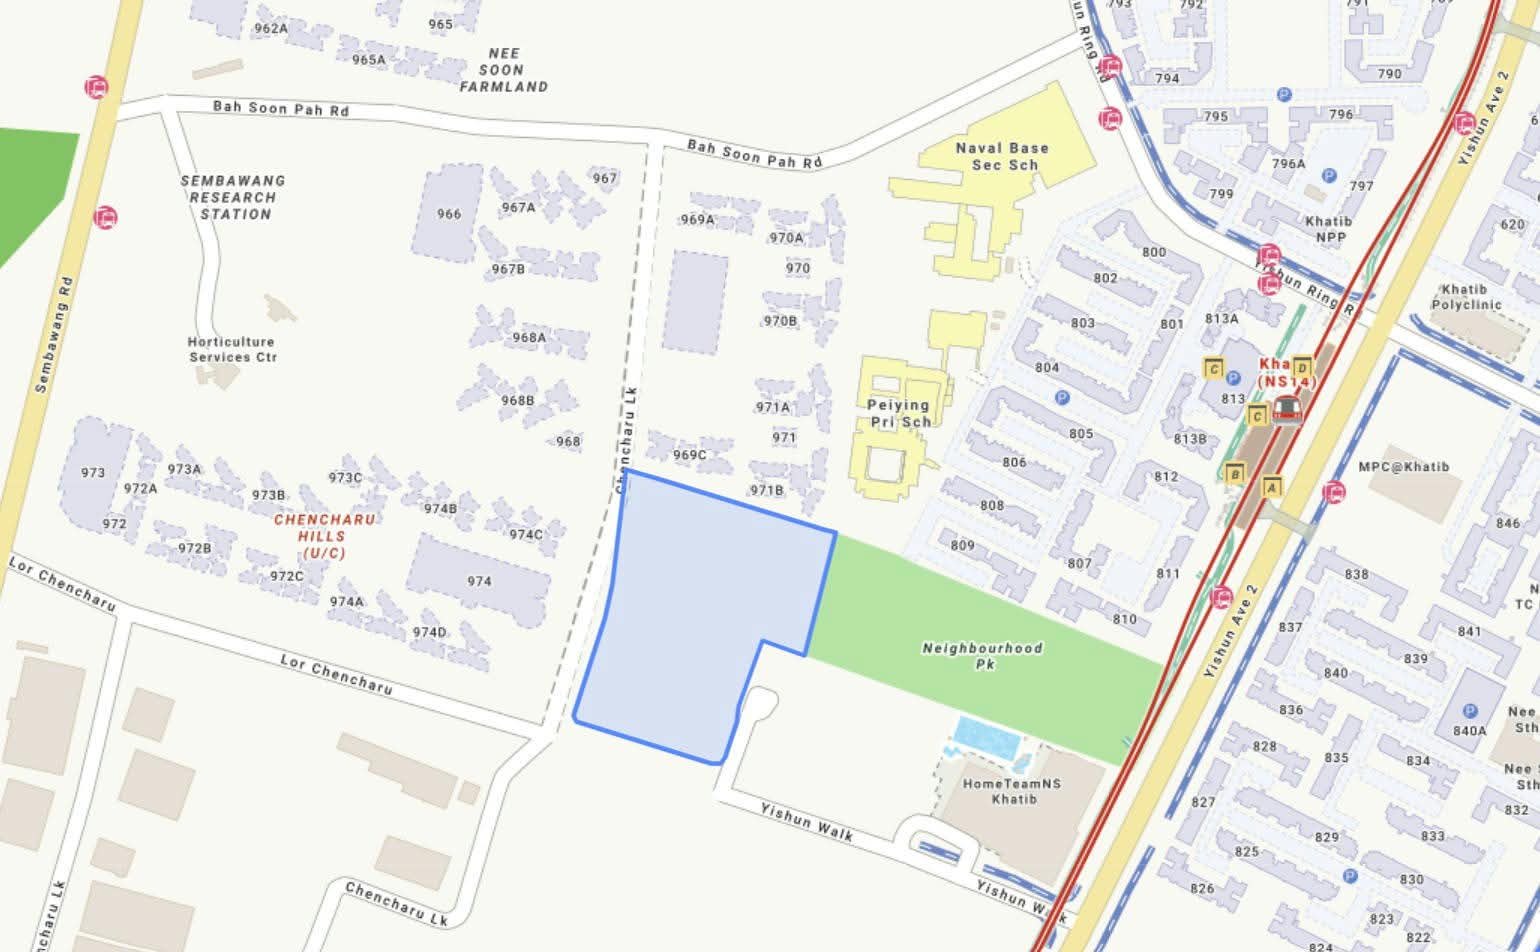
- Khatib MRT (NS14): about 6 min sheltered walk
- Orchard MRT: 8 stops from Khatib
- Peiying Primary School and Naval Base Secondary School
- Yishun Park, Yishun Sports Centre and Stadium
- HomeTeamNS Khatib
- Lower Seletar Reservoir and Khatib Bongsu nature corridor
Project details
- Project
- Chencharu Central Residences
- Developers
- Evia Real Estate, Gamuda Land & Ho Lee Group
- Address
- Chencharu Close, Singapore (District 27, Yishun)
- Tenure
- 99 years from 24 December 2025
- Land use
- Commercial and residential
- Site area
- 29,450 sqm / 316,997 sqft
- Units
- 875 homes in 11 blocks of 12 storeys
- Launch
- Expected January to February 2027
Frequently asked questions
Where is Chencharu Central Residences?
At Chencharu Close in Yishun, District 27, in the new Chencharu estate next to the Khatib area.
How many units are there and what sizes?
875 homes across 11 blocks of 12 storeys, from 2 to 5 bedrooms and 527 to 1,389 sqft.
What facilities does Chencharu Central Residences have?
Concept facilities include a swimming pool with hot bath and cold plunge, a HYROX-ready gym, indoor air-con badminton, pickleball and padel courts, a boxing ring, a karaoke and movie room, a family games corner, wet and dry playgrounds, and a pet pool and garden. Facilities are subject to final plans and approvals.
Who are the developers?
Evia Real Estate, Gamuda Land and Ho Lee Group.
What is the tenure?
99-year leasehold from 24 December 2025.
How far is Khatib MRT?
About 6 minutes on foot via a sheltered walkway, upon completion of the development. Khatib is on the North-South Line, 8 stops from Orchard.
When is the launch and how do I get prices?
The launch is expected in January to February 2027. Register your interest above or WhatsApp +65 9066 6966 to get price lists and floor plans first.
Be among the first to know
Get the price list, floor plans and preview invitations for Chencharu Central Residences before the public launch.
WhatsApp +65 9066 6966